
Refurbishment & retrofit
Fabric first. Technology second. Always in that order.
Reduce what a building loses before you spend money on what heats it. Every measure we specify follows from that one principle.
The principle
Why fabric first.
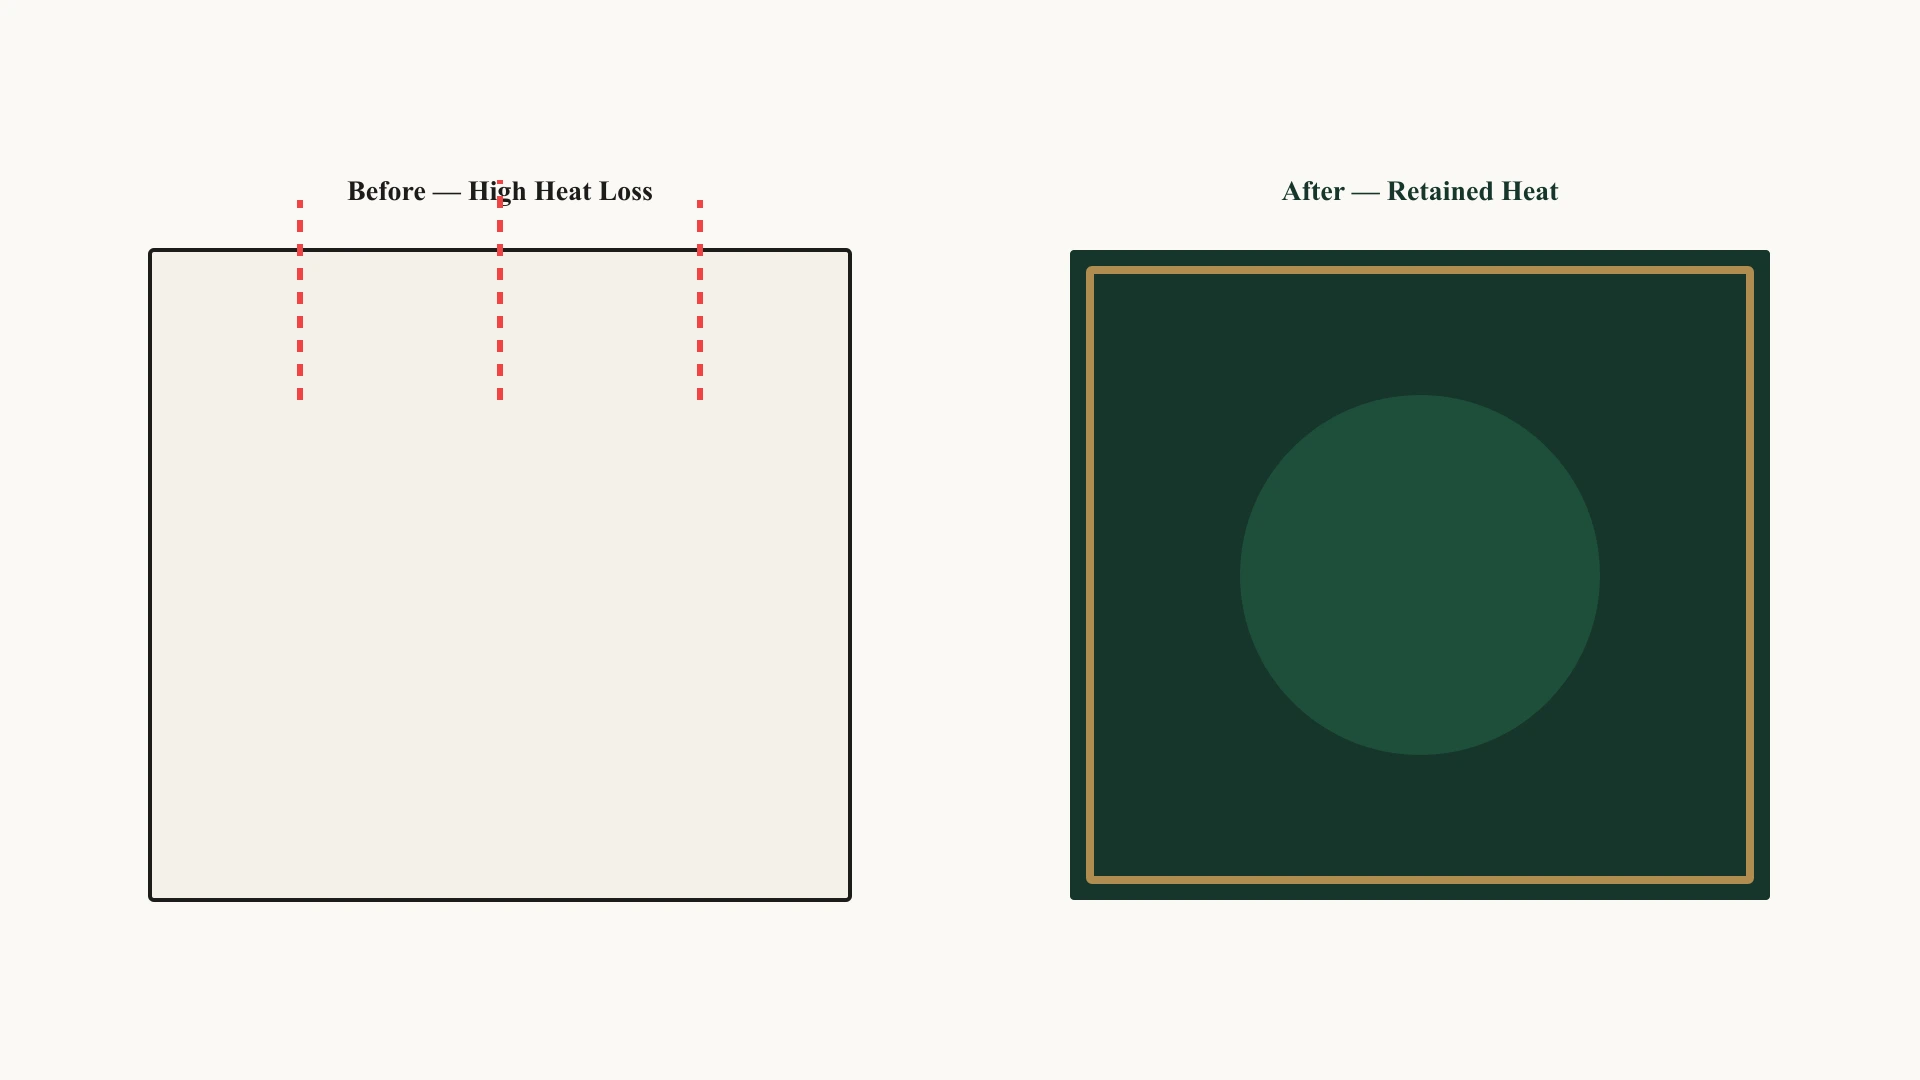
A heat pump in an uninsulated house is an expensive way to heat the sky. Reduce the demand first and every system installed afterwards can be smaller, cheaper to run and genuinely effective.
It also holds its value better. Insulation and airtightness do not degrade, need servicing, or become obsolete when the technology moves on — they keep working for the life of the building.
Our refurbishment scope
9 measures, specified per property.
Not every property needs every measure. The survey decides which apply, in what order, and where the money is best spent.
Loft insulationFabric
Wall insulationFabric
Floor insulationFabric
Double or triple glazingFabric
Energy-efficient lightingServices
Heating system upgradesServices
Smart heating controlsServices
Improved ventilationServices
Renewable technologiesGeneration
Standards & assurance
How the work is governed.
A refurbishment is only as good as the standards it is held to. These are the commitments every project is delivered against, whoever is carrying out the work.
Qualified, registered trades
Each measure is installed by trades holding the relevant certification for that measure, and we ask for it rather than assume it.
Building Regulations
Works are delivered in accordance with current Building Regulations, including Part L (conservation of fuel and power), Part F (ventilation) and Part O (overheating).
Assessment either side of the works
A qualified assessor establishes the position before works start and again on completion, so the recorded improvement is an assessment rather than our estimate.
Ventilation is never optional
Any property we insulate and seal gets a designed ventilation strategy. Insulation without ventilation is how damp and mould get created.
Documented scope and variations
Scope is fixed before works start and every variation is recorded, so what was specified and what was installed can be compared.
Our qualifications and memberships are listed under Professional Standards.
Quality control
Recorded while it is still visible.
In a retrofit, the things that determine performance disappear behind plaster: whether the insulation is continuous, whether the airtightness layer is genuinely sealed, whether the ventilation was commissioned rather than simply installed. Once the finish is on, none of it can be inspected without taking the finish off again.
So every project carries a photographic record at three stages — before, during and after — alongside the pre- and post-works assessments. That record is what turns an environmental claim into something we can show our working for.
Before & after
The same house, twice.
Each pair is shot from an identical position, focal length and time of day. Without that discipline a comparison proves nothing.
Our first matched pairs will be published as projects complete.
The “before” cannot be recreated once the scaffolding is down, so it is captured on the day we take the keys. Each pair is then shot again from the identical position on completion, and both are published in full on the case study — see Projects.
Straight answers
What a retrofit will not do.
Retrofit reduces emissions substantially. It does not eliminate them, and we do not describe our homes as carbon neutral. There is embodied carbon in every material we install, and we work to reduce it rather than pretend it away.
Nor does every property justify every measure. Sometimes the right answer is that the cost of getting a particular house to a particular band exceeds the value it would create — and where that is true, we would rather say so than sell the work anyway.